
Home Services
Complete interior services for modern corporate spaces
Four services that cover a corporate interior end to end — from the first occupancy study to the day your teams sit down in the finished floor. Most clients take all four; each one also stands on its own.
Office Space Planning
How the floor should behave, before anything is specified
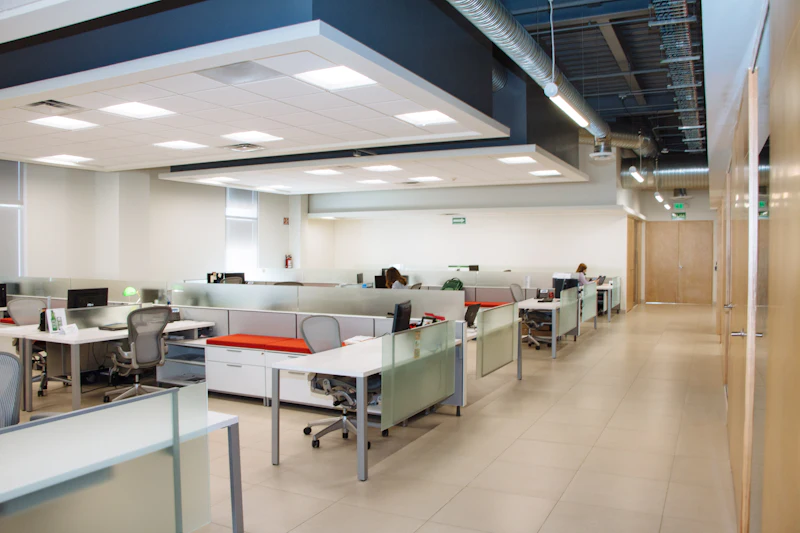
Before anything is specified, we work out how the floor should behave. Headcount and growth, department adjacency, meeting-room ratios, circulation widths, daylight, acoustic zoning and the quiet corners people actually need. The output is a layout your leadership can defend on cost per seat and your staff can work in without friction.
What you receive
- Occupancy study and headcount projection
- Test-fit layouts, usually two or three options compared side by side
- Circulation, egress and accessibility compliance check
- Departmental adjacency and acoustic zoning plan
- Furniture footprint and seat-count schedule
- Dimensioned CAD floor plans issued for approval
Typical scope: 3,000–40,000 sq ft, single floor or multi-floor tenancies.
Corporate Fit-Outs
The whole build, under one point of accountability
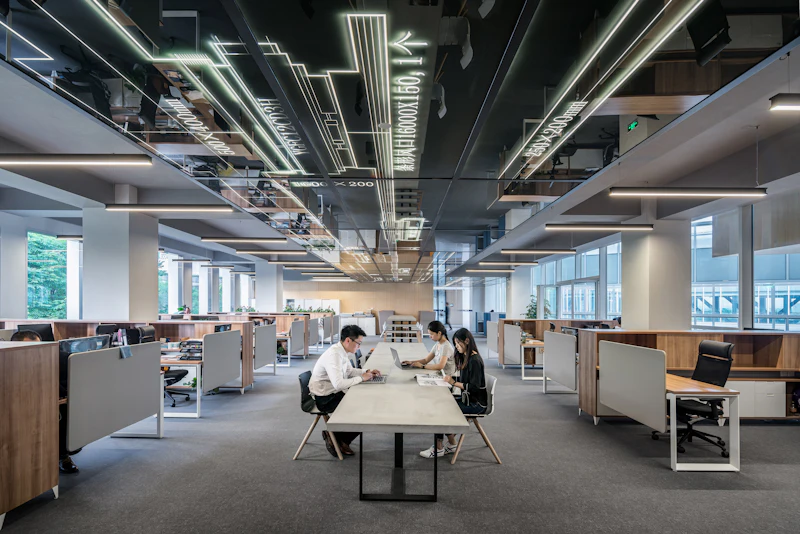
Turnkey delivery of the whole build. Partitions, ceilings, flooring, joinery, glazing, lighting, power, data and HVAC coordination — procured, programmed and supervised by us, under one contract with one point of accountability. You get weekly reporting against a published programme, not a phone call when something slips.
What you receive
- Detailed construction drawings and services coordination
- Bill of quantities, tendering and contractor appointment
- Site supervision with weekly progress and cost reporting
- Statutory approvals and landlord fit-out coordination
- Joinery, glazing, ceiling and flooring package delivery
- Snagging, testing and commissioning before handover
Typical scope: full-floor corporate offices, boardrooms, reception suites and executive floors.
Workspace Branding
What the room says before anyone in it speaks
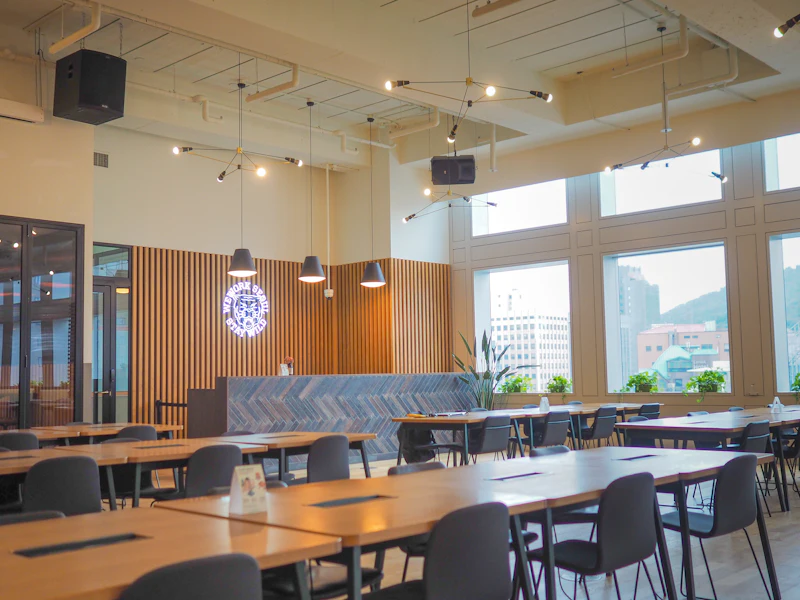
Your office is read by every client who walks into it. We translate brand into material, light and detail — the reception statement, the wayfinding system, the boardroom's presence, the way the executive floor differs in weight from the open plan. Disciplined, not decorative: everything traceable back to what the brand is claiming.
What you receive
- Material and finish palette developed against brand guidelines
- Reception and feature-wall design
- Environmental graphics, signage and wayfinding system
- Lighting design for atmosphere and task performance
- Boardroom and executive-floor identity treatment
- 3D visualisations of every client-facing space
Typical scope: reception and client-facing floors, boardrooms, executive suites, whole-building identity.
Furniture Consultation
Everything settled before a purchase order is raised
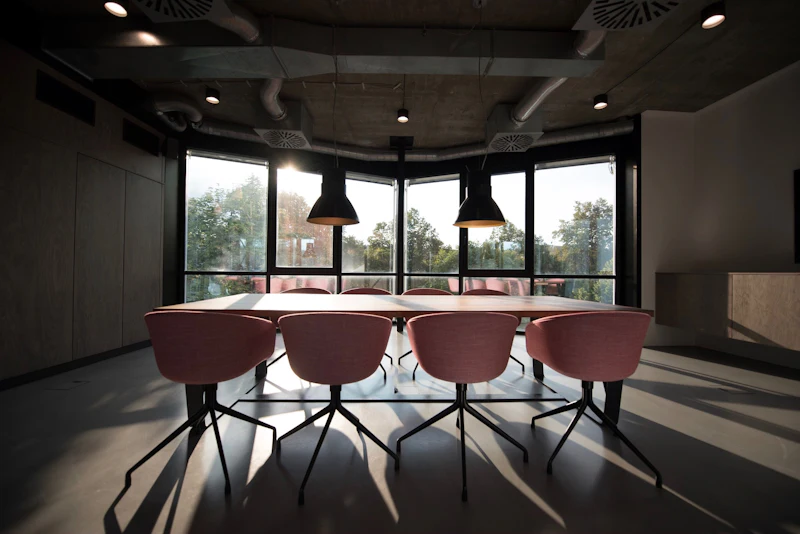
Specification and sourcing for workstations, task seating, executive furniture, boardroom tables and soft seating. We resolve ergonomics, lead times, warranty terms and budget before you commit, and we will tell you where a cheaper line is genuinely fine and where it will cost you in three years.
What you receive
- Ergonomic assessment and workstation typology selection
- Supplier shortlisting with samples and mock-ups
- Budget comparison across specification tiers
- Lead-time planning aligned to the fit-out programme
- Layout drawings with furniture set out to scale
- Delivery, installation and defect management
Typical scope: full-floor furniture packages, phased replacement programmes, single-room specification.

Tell us what the space needs to do
Send us the floor area, the timeline and what the space has to achieve. We'll come back with a considered point of view and an honest read on scope.
Get a consultation